Verde project
The art of the considered kitchen
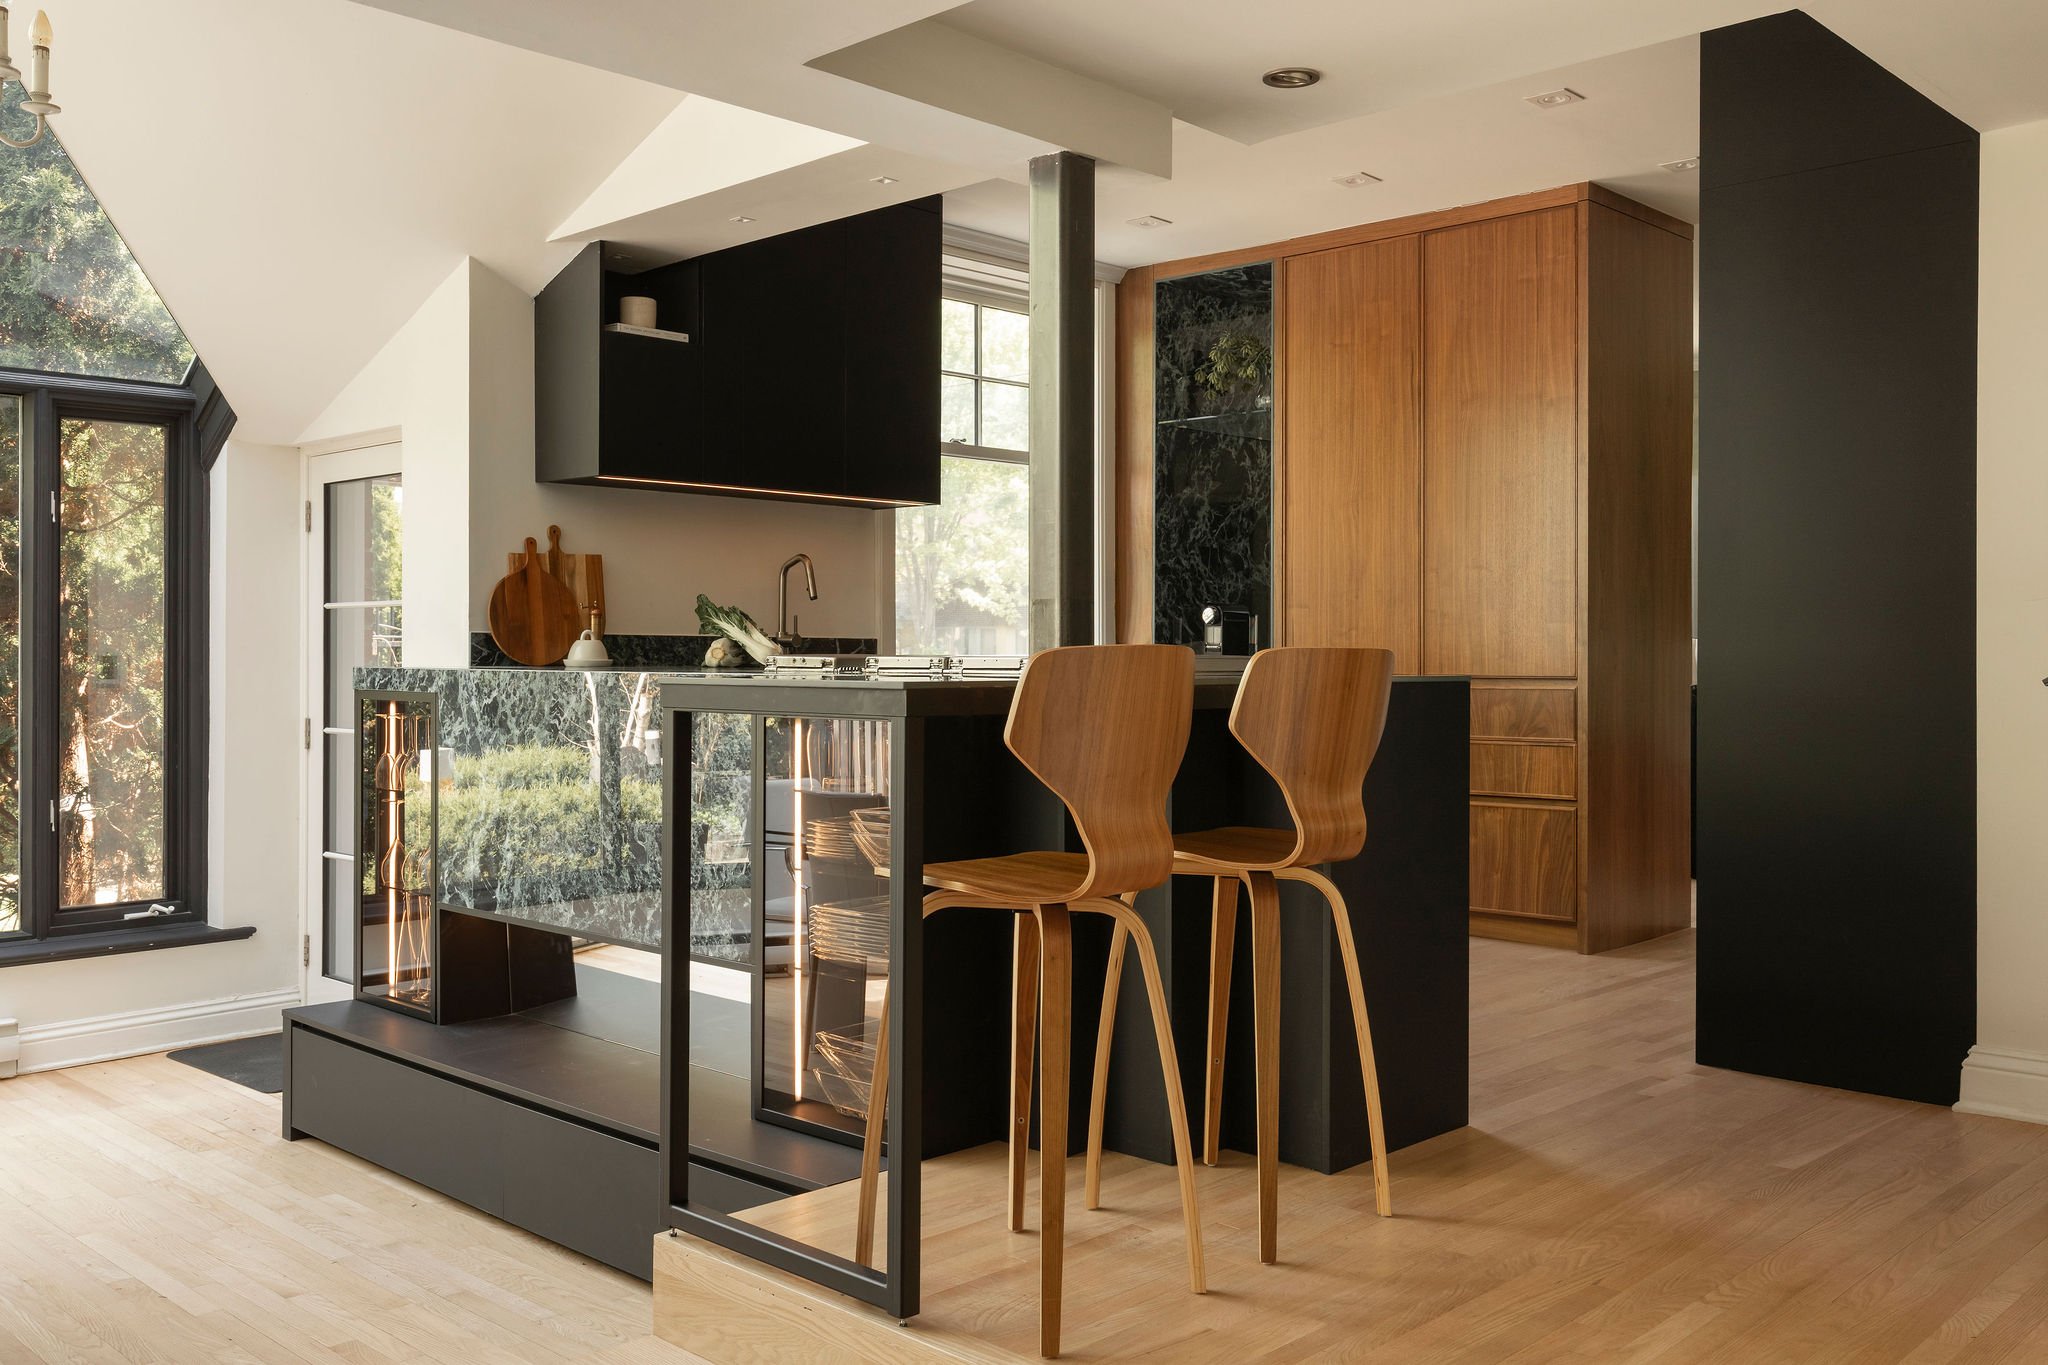
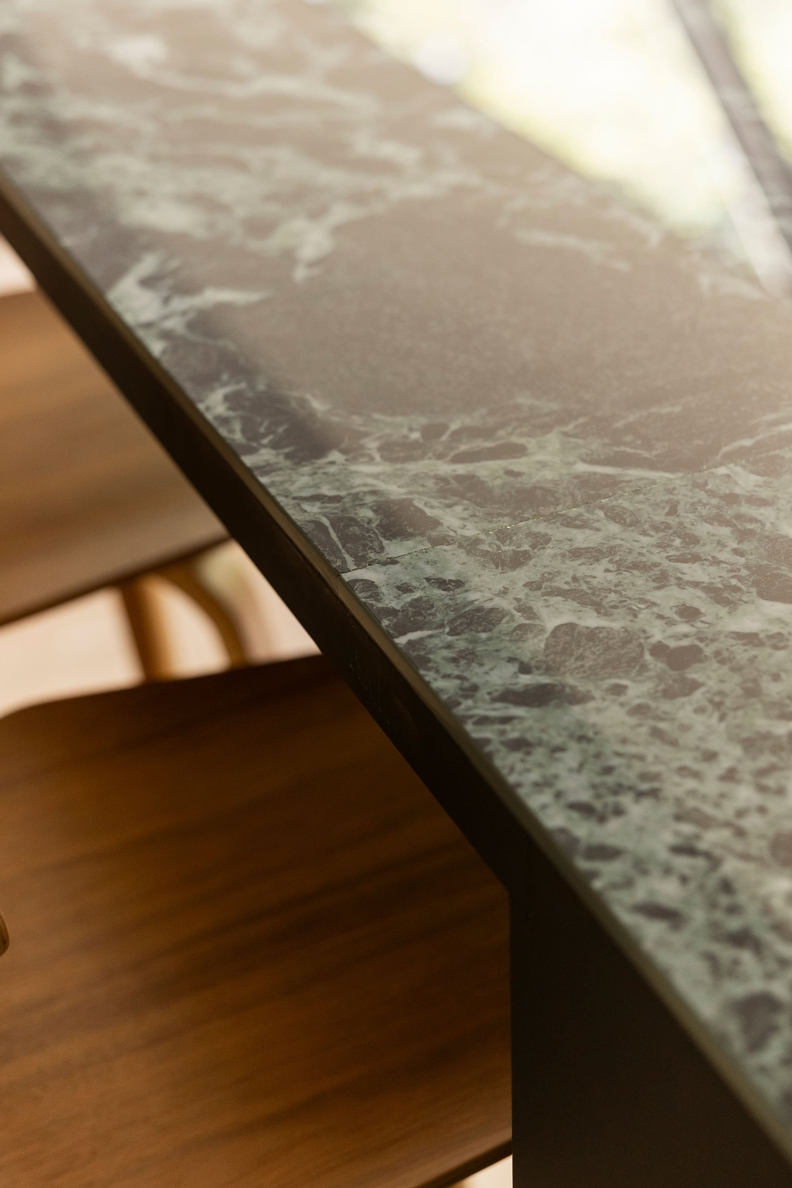
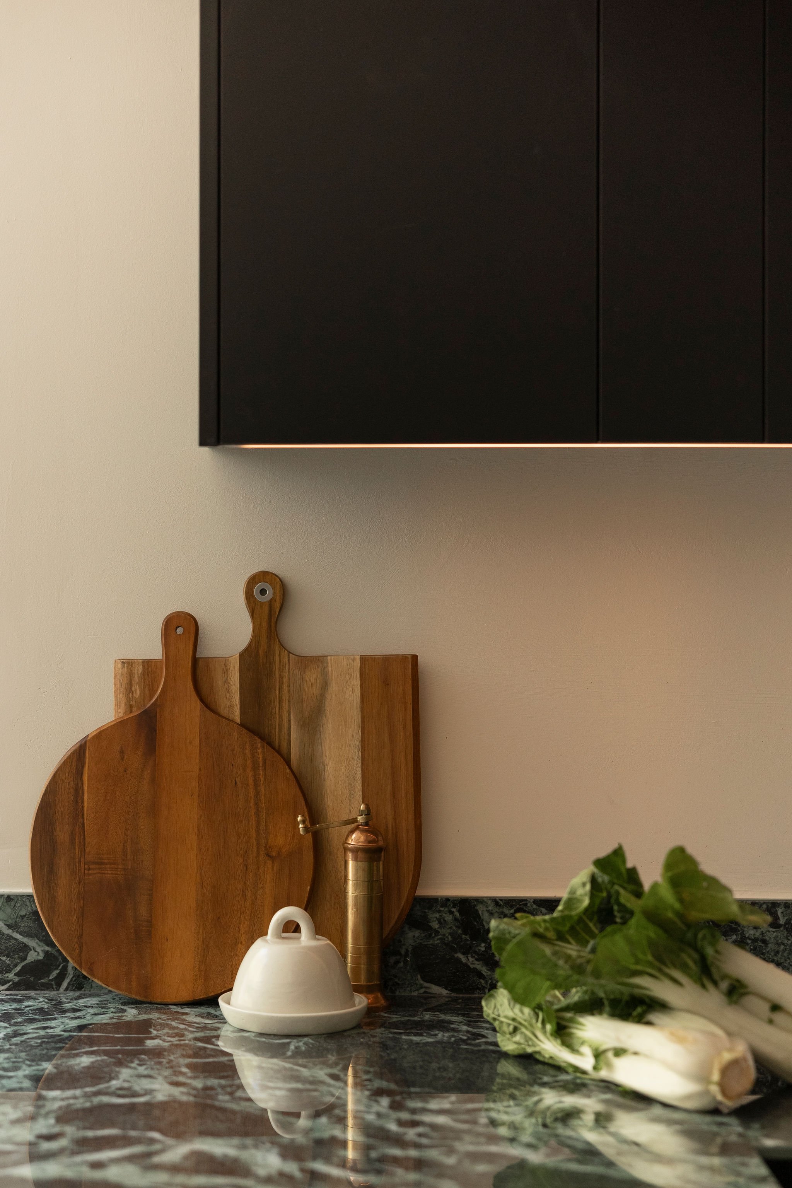
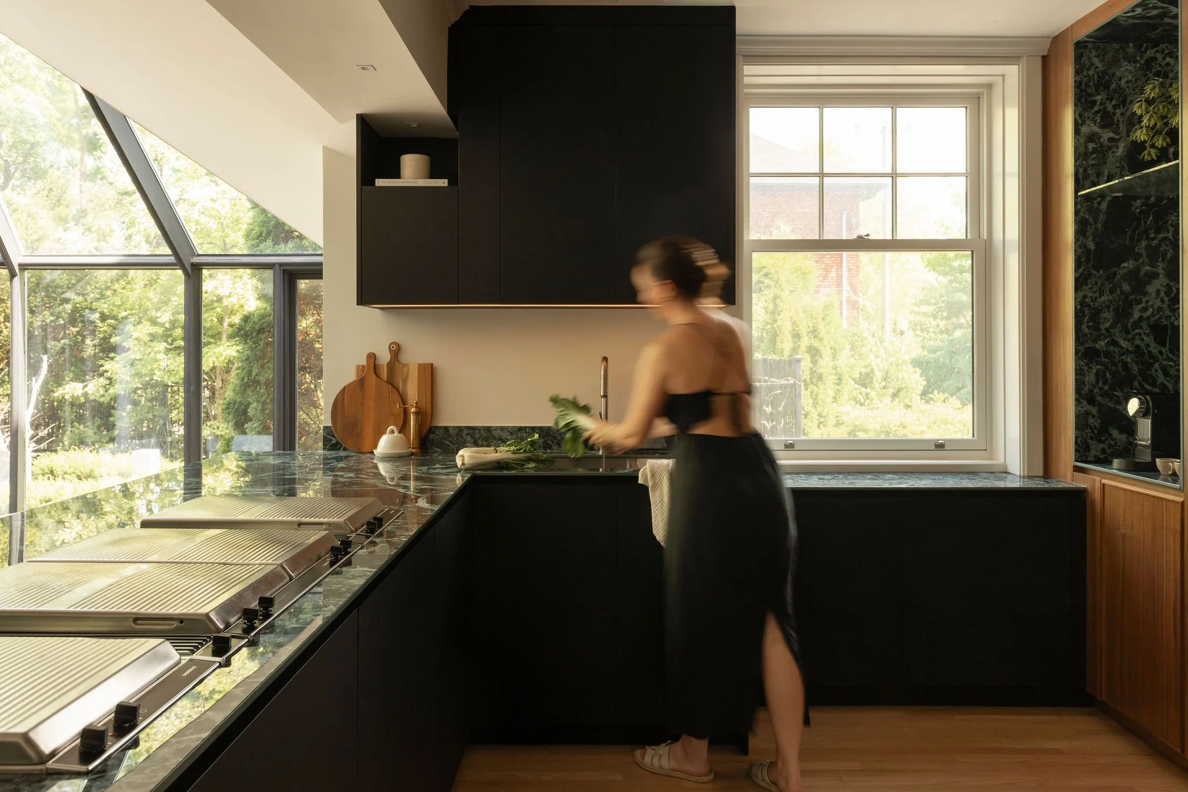
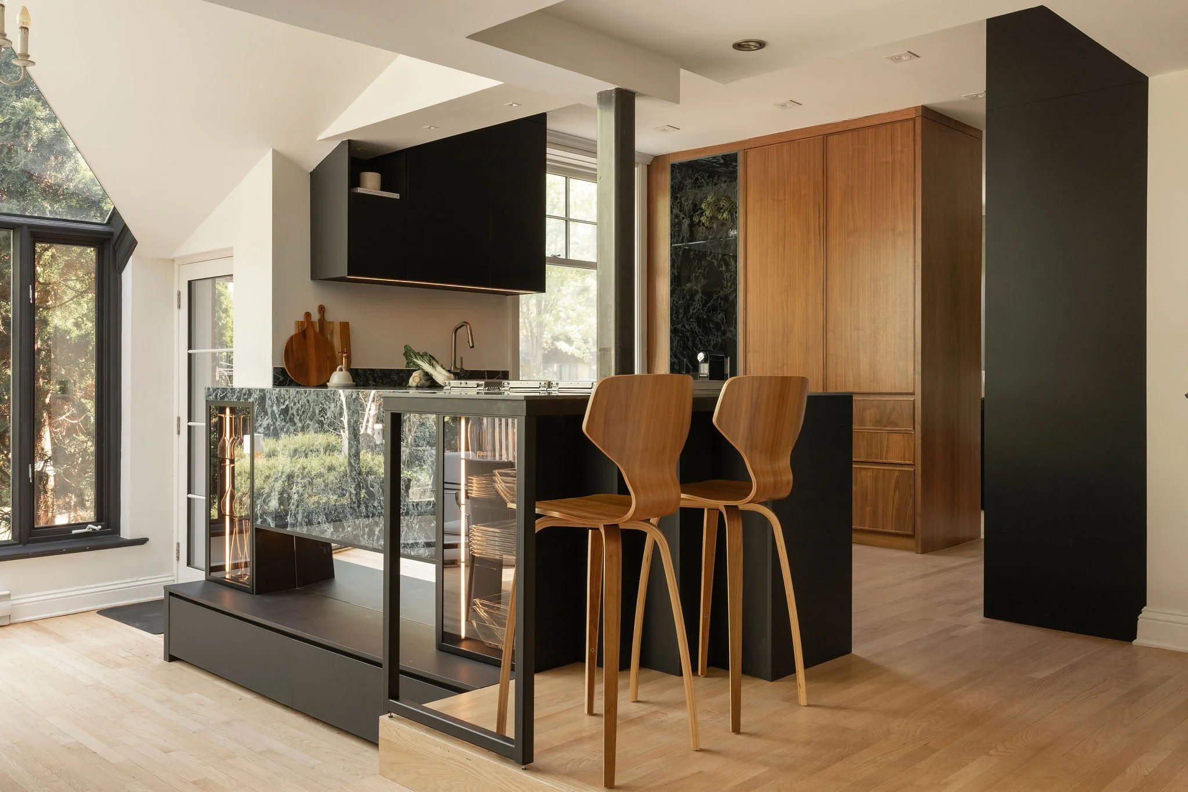
This custom kitchen design is based on a combination of materials with distinct characteristics. Warm-toned wood is paired with black surfaces and veined green stone, which becomes one of the project’s defining features. In fact, this stone appears in various areas throughout the kitchen, creating a visual connection between the different zones while adding contrast. Furthermore, the generous natural light in the room highlights the textures and unique variations of each material. Together, these elements create a contemporary kitchen with clean lines, where the choice of materials directly contributes to the space’s identity.
A Multifunctional Central Island
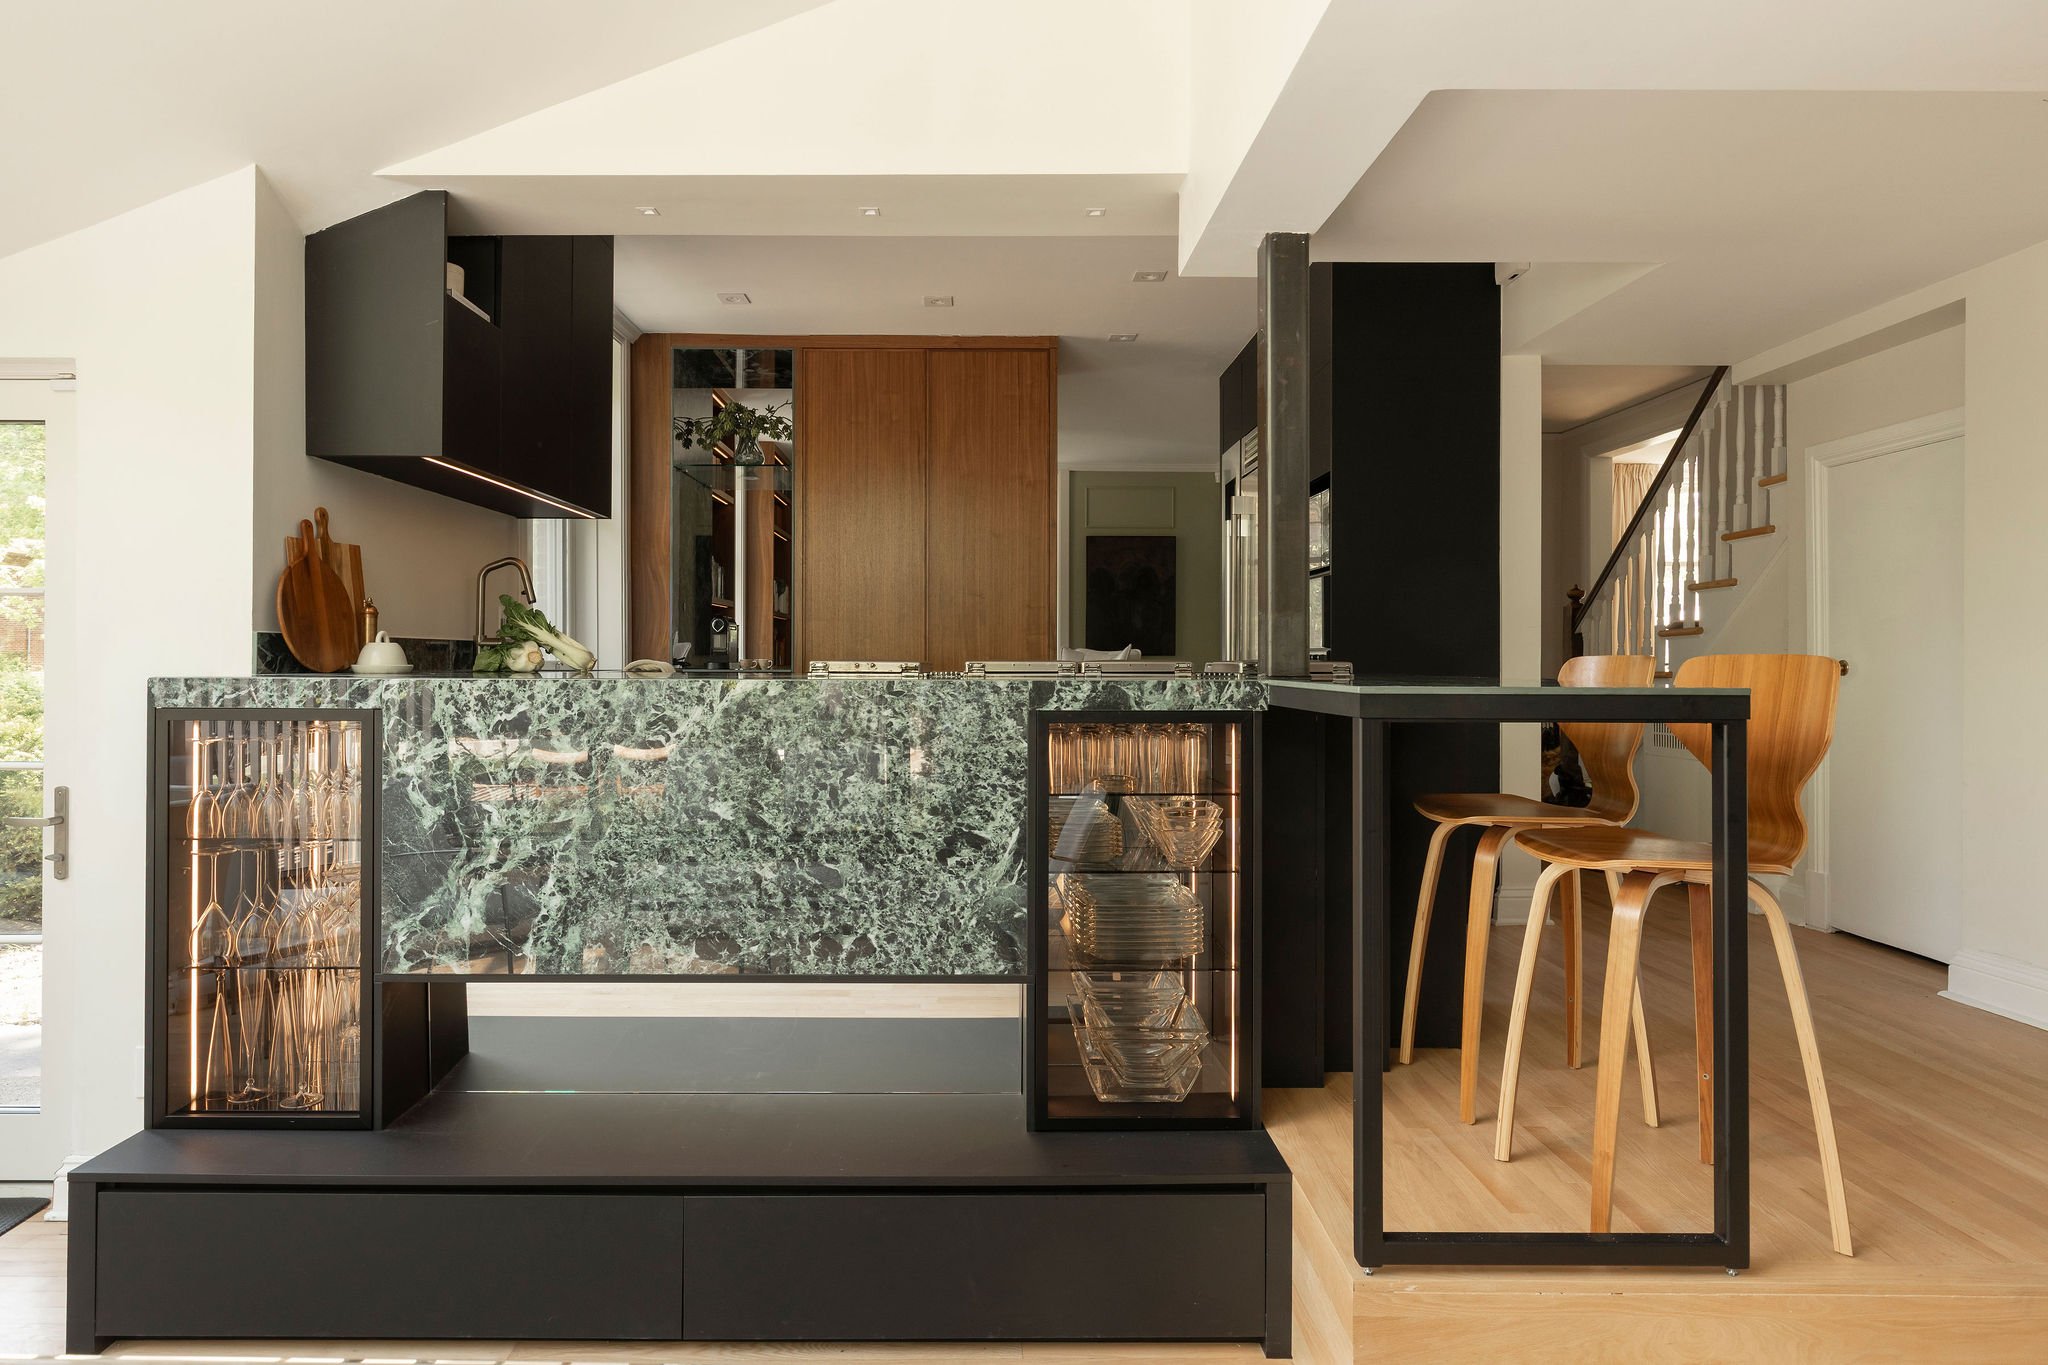
Located in the centre of the kitchen, the island plays a key role in the layout of the space. Its large stone countertop extends onto the front panel to highlight the material’s natural veining. Additionally, illuminated display cabinets are built into each side, providing space to showcase certain items while adding storage. A metal frame also defines the seating area and creates a subtle separation between the island’s different functions. Thanks to its proportions, the island brings together food preparation, storage, and dining space into a single central element, while maintaining a smooth flow of movement around the kitchen.
Kitchen Cabinets Integrated Into the Space
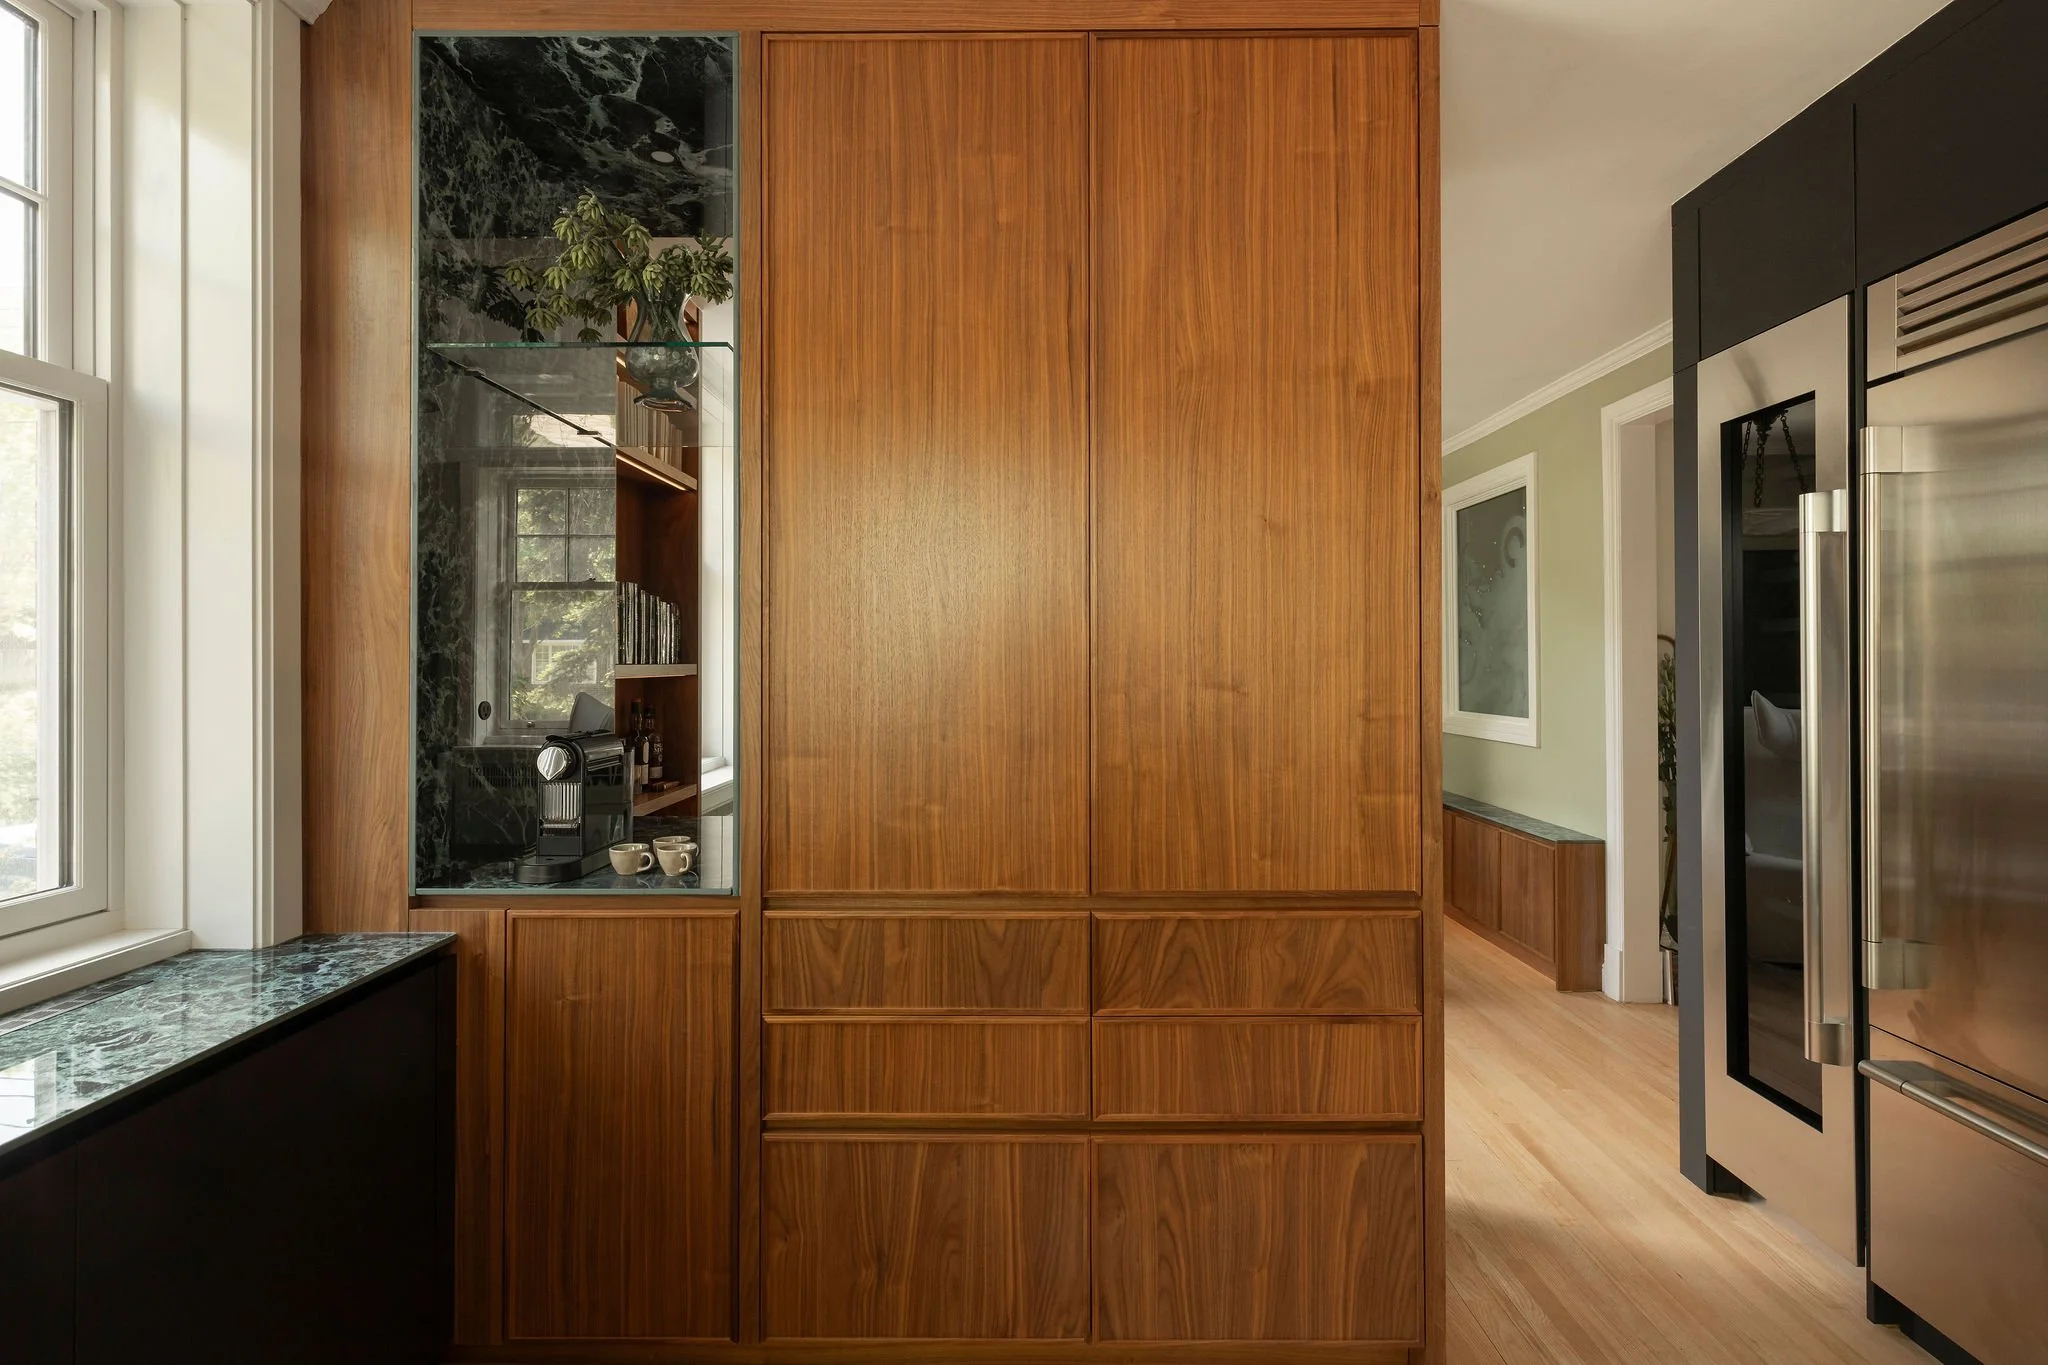
The kitchen cabinets were designed to structure the different work zones while ensuring visual continuity. The black cabinet fronts allow appliances to be discreetly integrated and create uniform volumes. In contrast, the custom-made wooden cabinets lend a warmer feel to the design. Meanwhile, the full-height units maximize available storage, while the drawers and various interior configurations facilitate the kitchen’s daily use. Thus, each section is tailored to its function, keeping surfaces uncluttered and ensuring efficient organization without overwhelming the space with visible elements.
A Design That Extends Beyond the kitchen
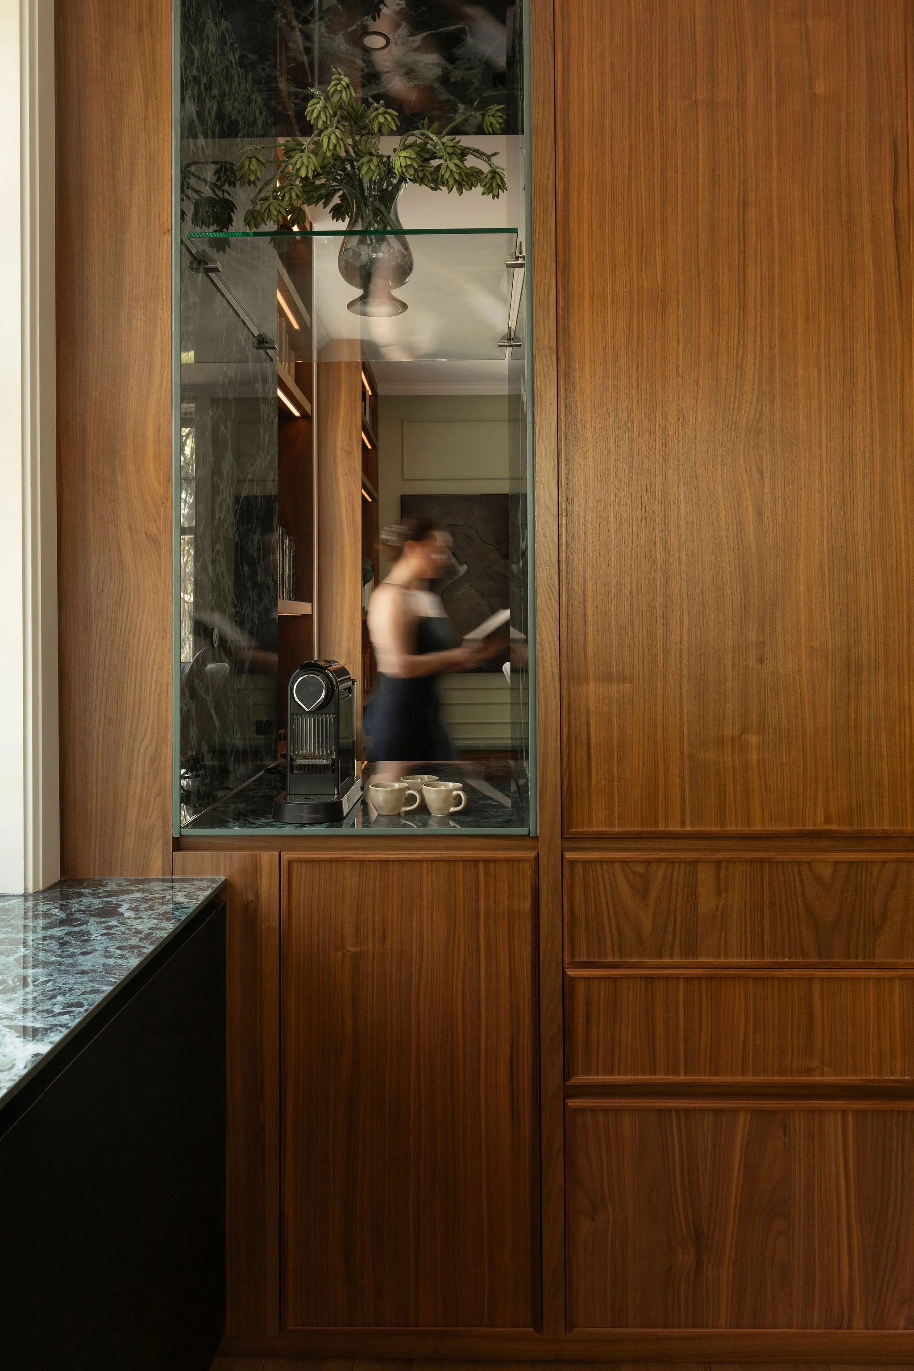
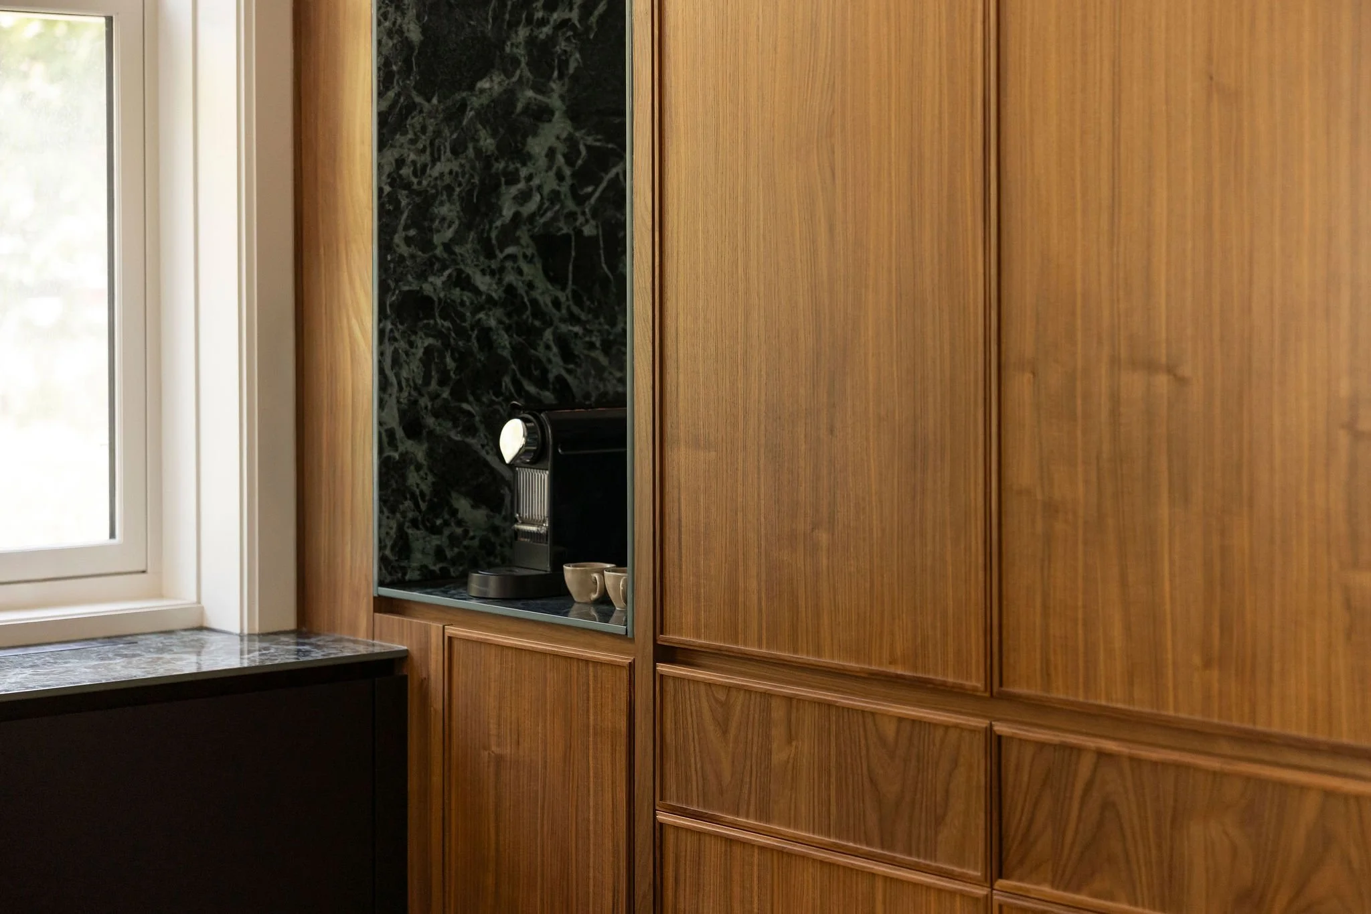
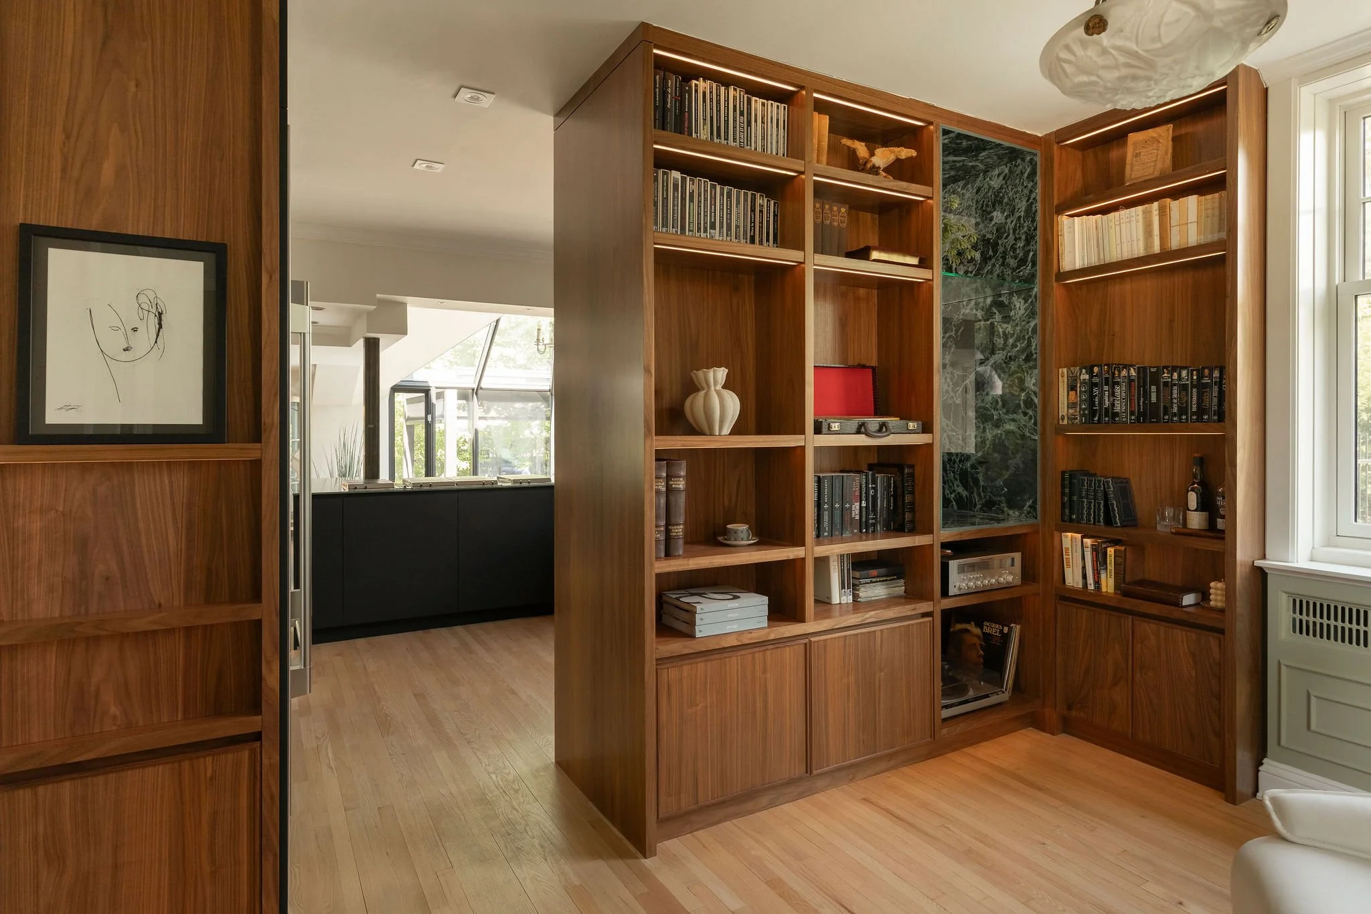
The custom design also extends into the adjacent spaces. A coffee nook is seamlessly integrated into the wooden cabinetry and features the same green stone used in the kitchen, ensuring continuity between the different areas. In addition, glass doors define this space while maintaining visual openness. In the neighbouring room, a custom-built bookshelf echoes the wood and clean lines of the kitchen cabinetry. Open shelves, closed storage, and built-in lighting combine display and storage in a layout tailored to the room’s dimensions.
A Holistic Custom Design
This project demonstrates the possibilities offered by a custom kitchen design when it is thoughtfully integrated with the overall interior architecture. The cabinets, islands, coffee nooks, and bookshelves were developed with a unified vision to create continuity from one room to the next. As a result, each custom cabinet meets a specific need, both in terms of storage and the integration of appliances. Similarly, the materials and proportions are consistently repeated, allowing the furniture to blend naturally into the home. The entire design is thus based on a holistic approach where functionality, quality of craftsmanship, and the precision of custom work define each space.
Grolle approach
A project faithful to the Grolle vision, where sustainability and precision guide the design. Every detail is thought out with usability and comfort in mind.
Contact us to start your custom kitchen project.