Belmont project
The Balance of Materials
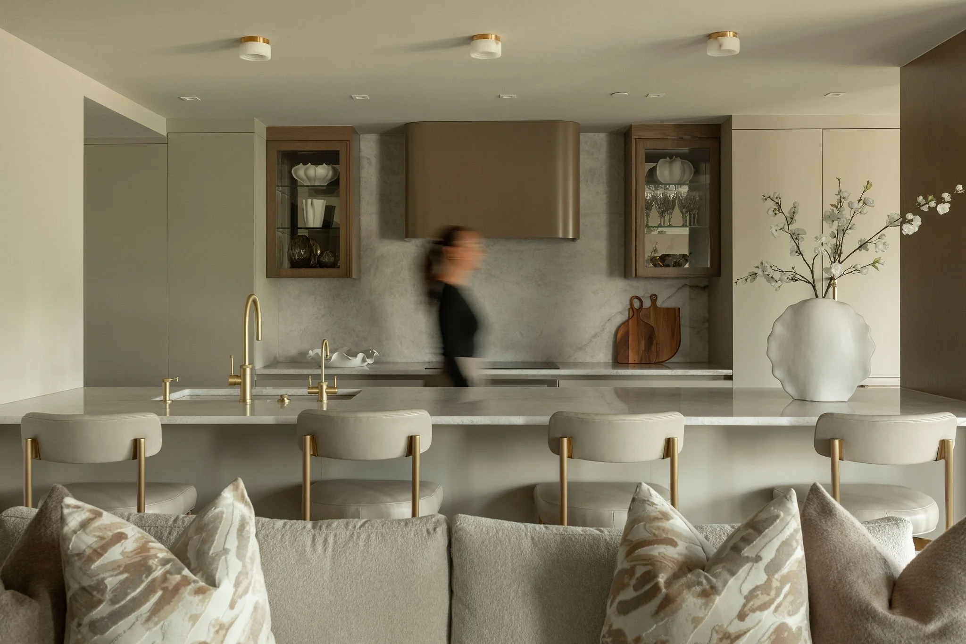
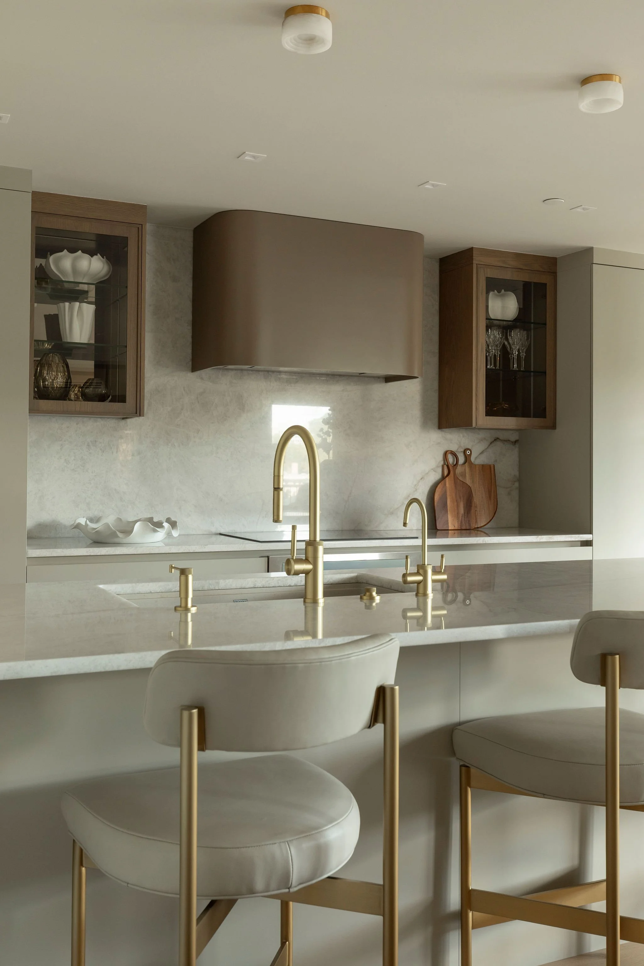
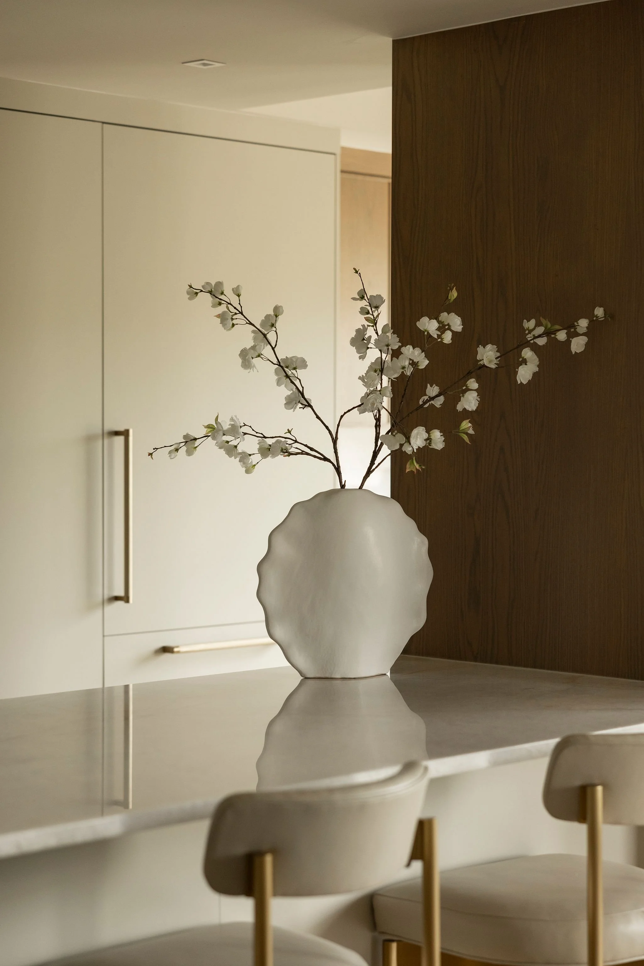
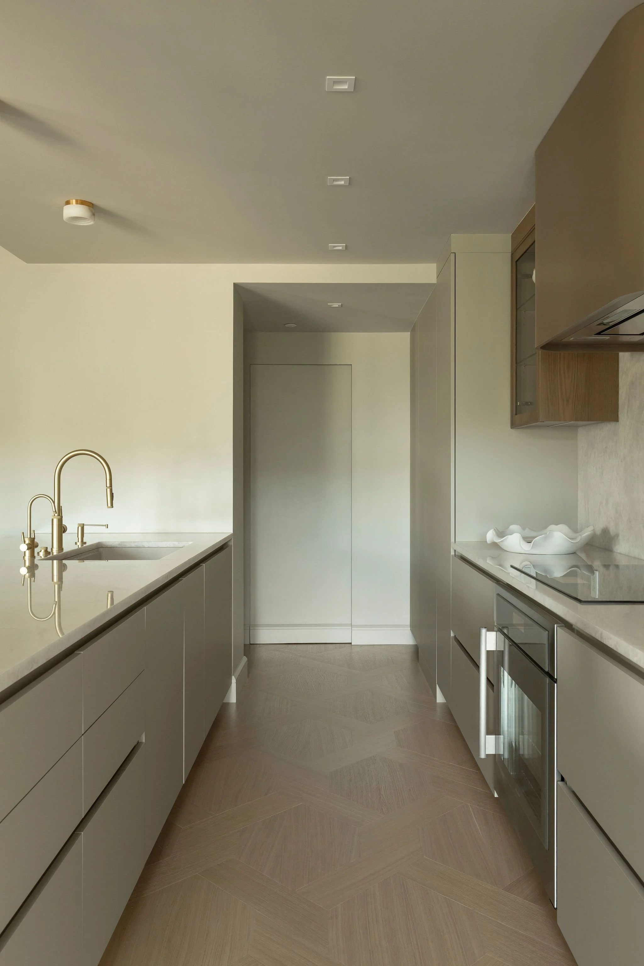
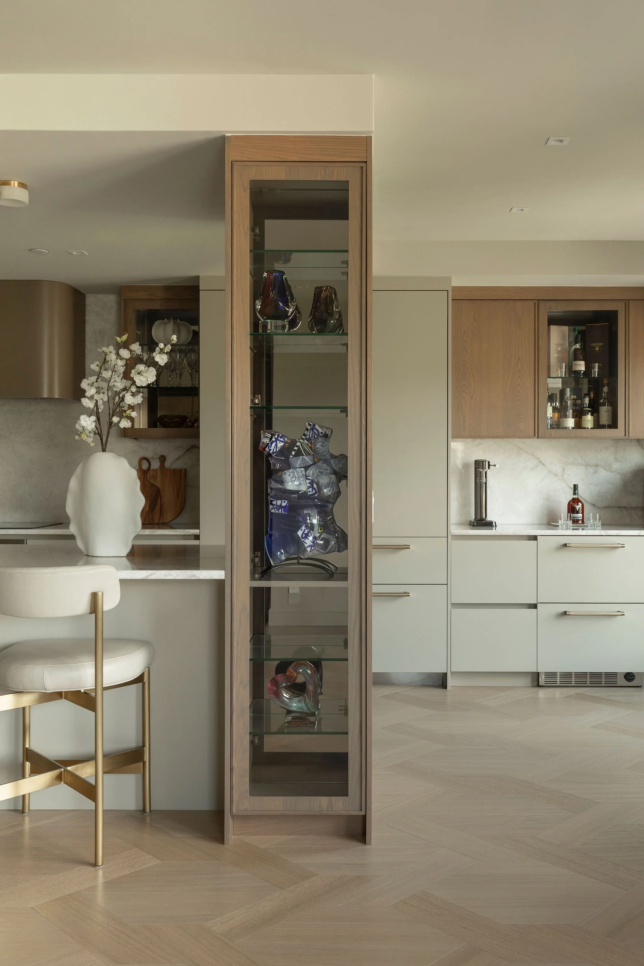
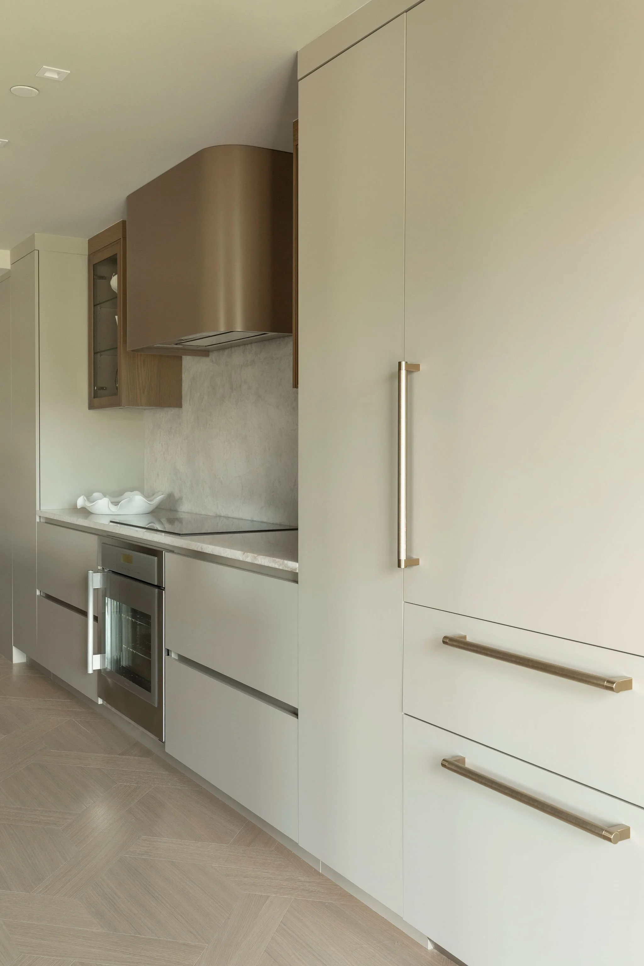
This custom kitchen design is based on a combination of materials and finishes in neutral tones. Light-coloured cabinets are paired with natural wood elements and stone surfaces. Metallic accents, particularly in the faucets and handles, round out the look.
The design also emphasizes straight lines and well-defined shapes. The different finishes help distinguish certain sections of the kitchen while maintaining visual continuity. Natural light, in turn, highlights the textures and nuances of the materials.
A Multifunctional Central Island
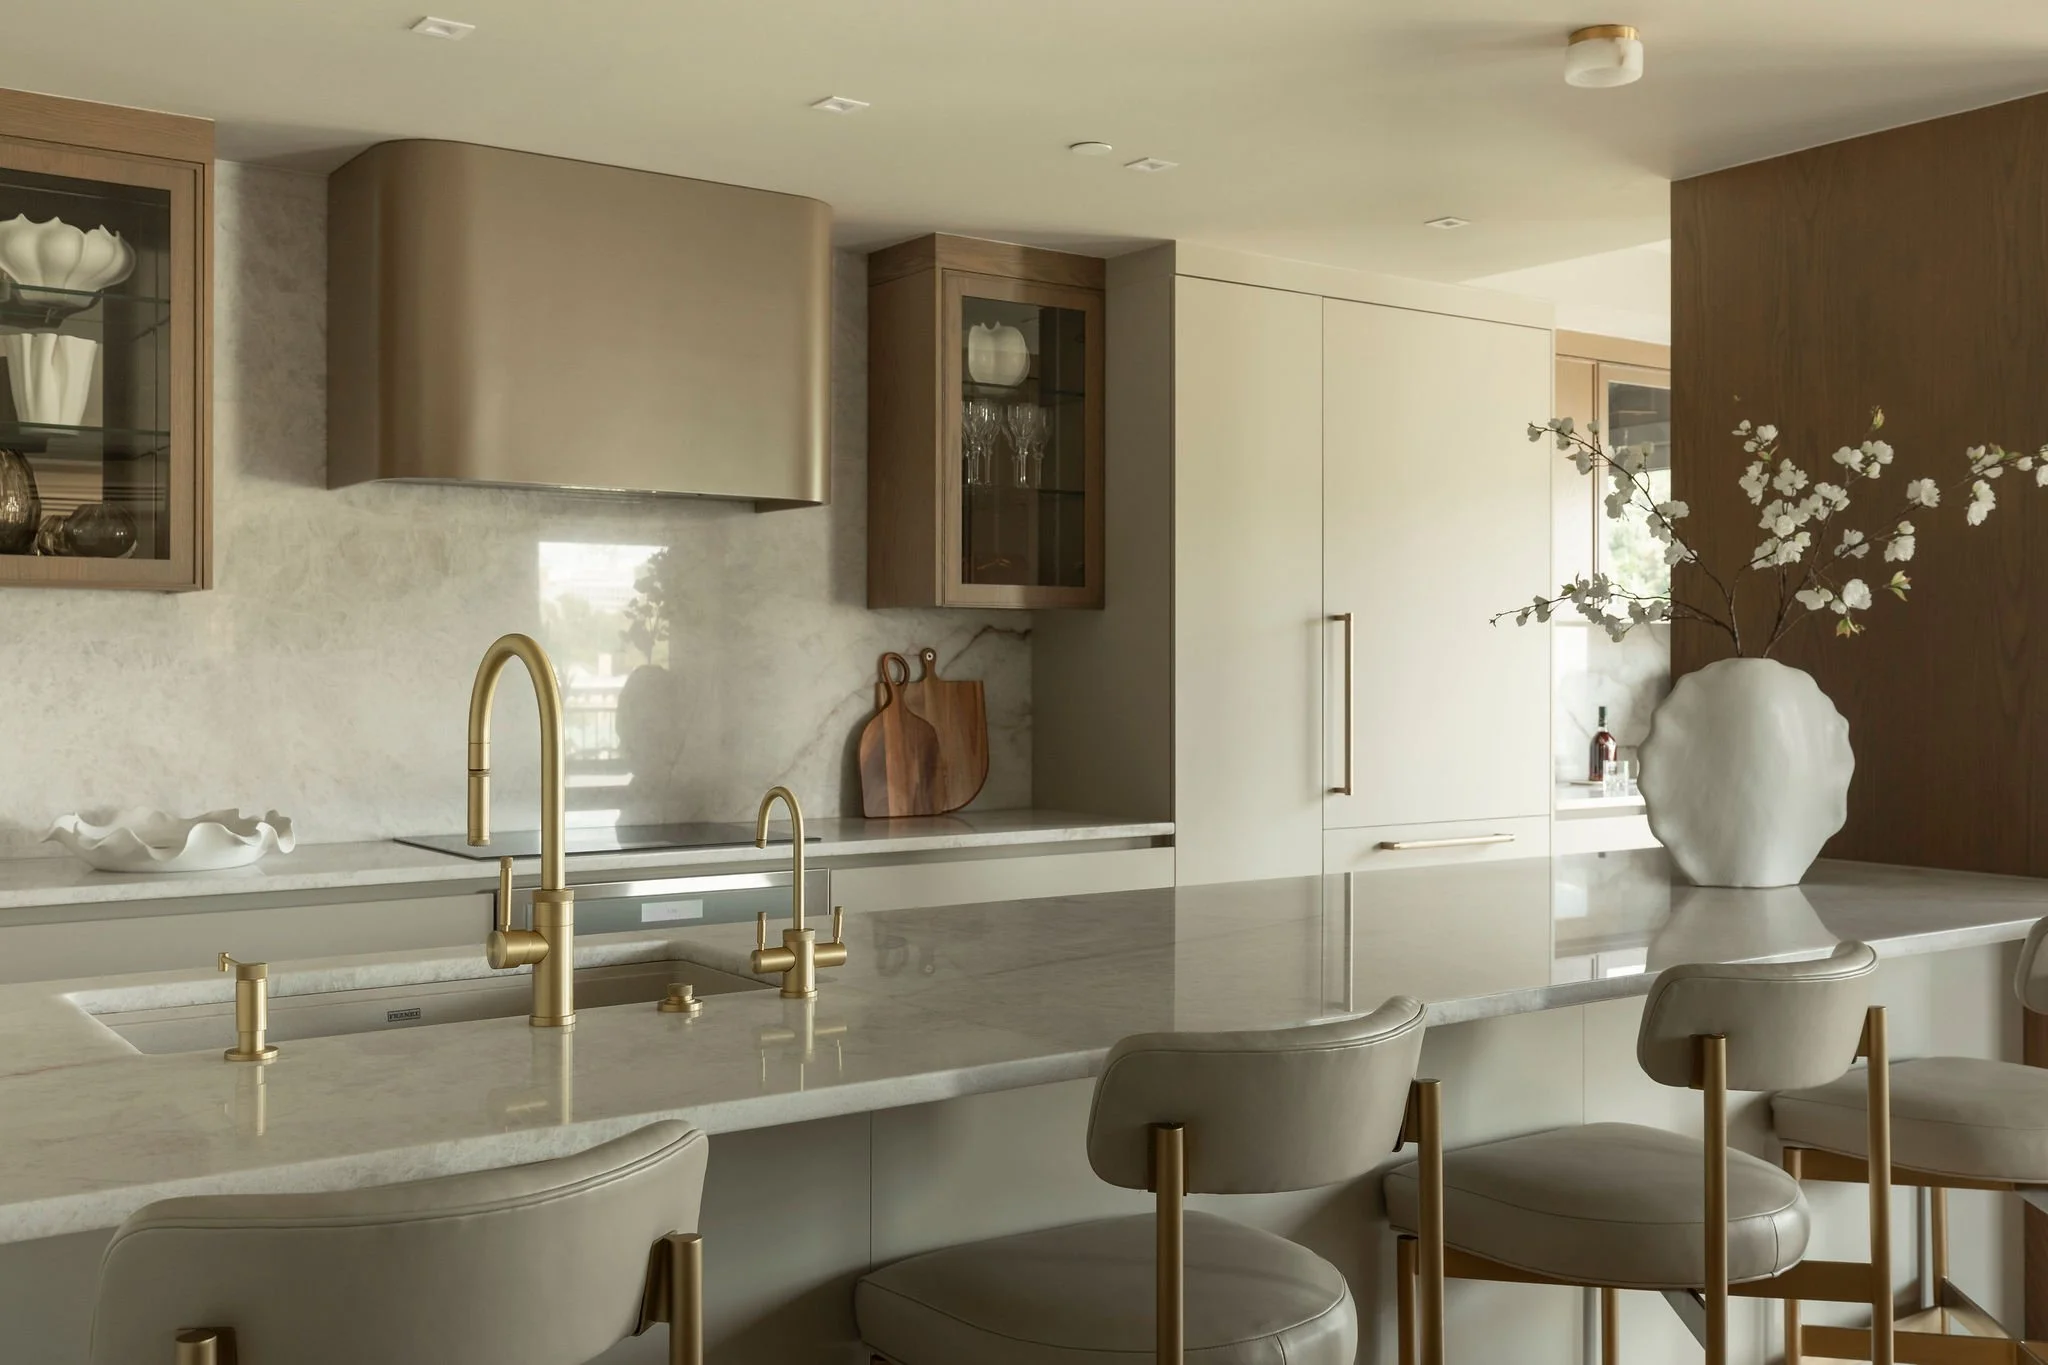
The island plays a key role in the layout of this high-end kitchen. Its large stone countertop offers a spacious work surface and includes a built-in sink, as well as gold-finished faucets. The seating area also allows the island to be used for meals and gatherings.
Thanks to its size and location, the island defines the kitchen while maintaining an open connection to the adjacent living spaces. It thus combines several functions within a single layout, while facilitating movement throughout the space.
Custom kitchen Cabinets With a Variety of Finishes
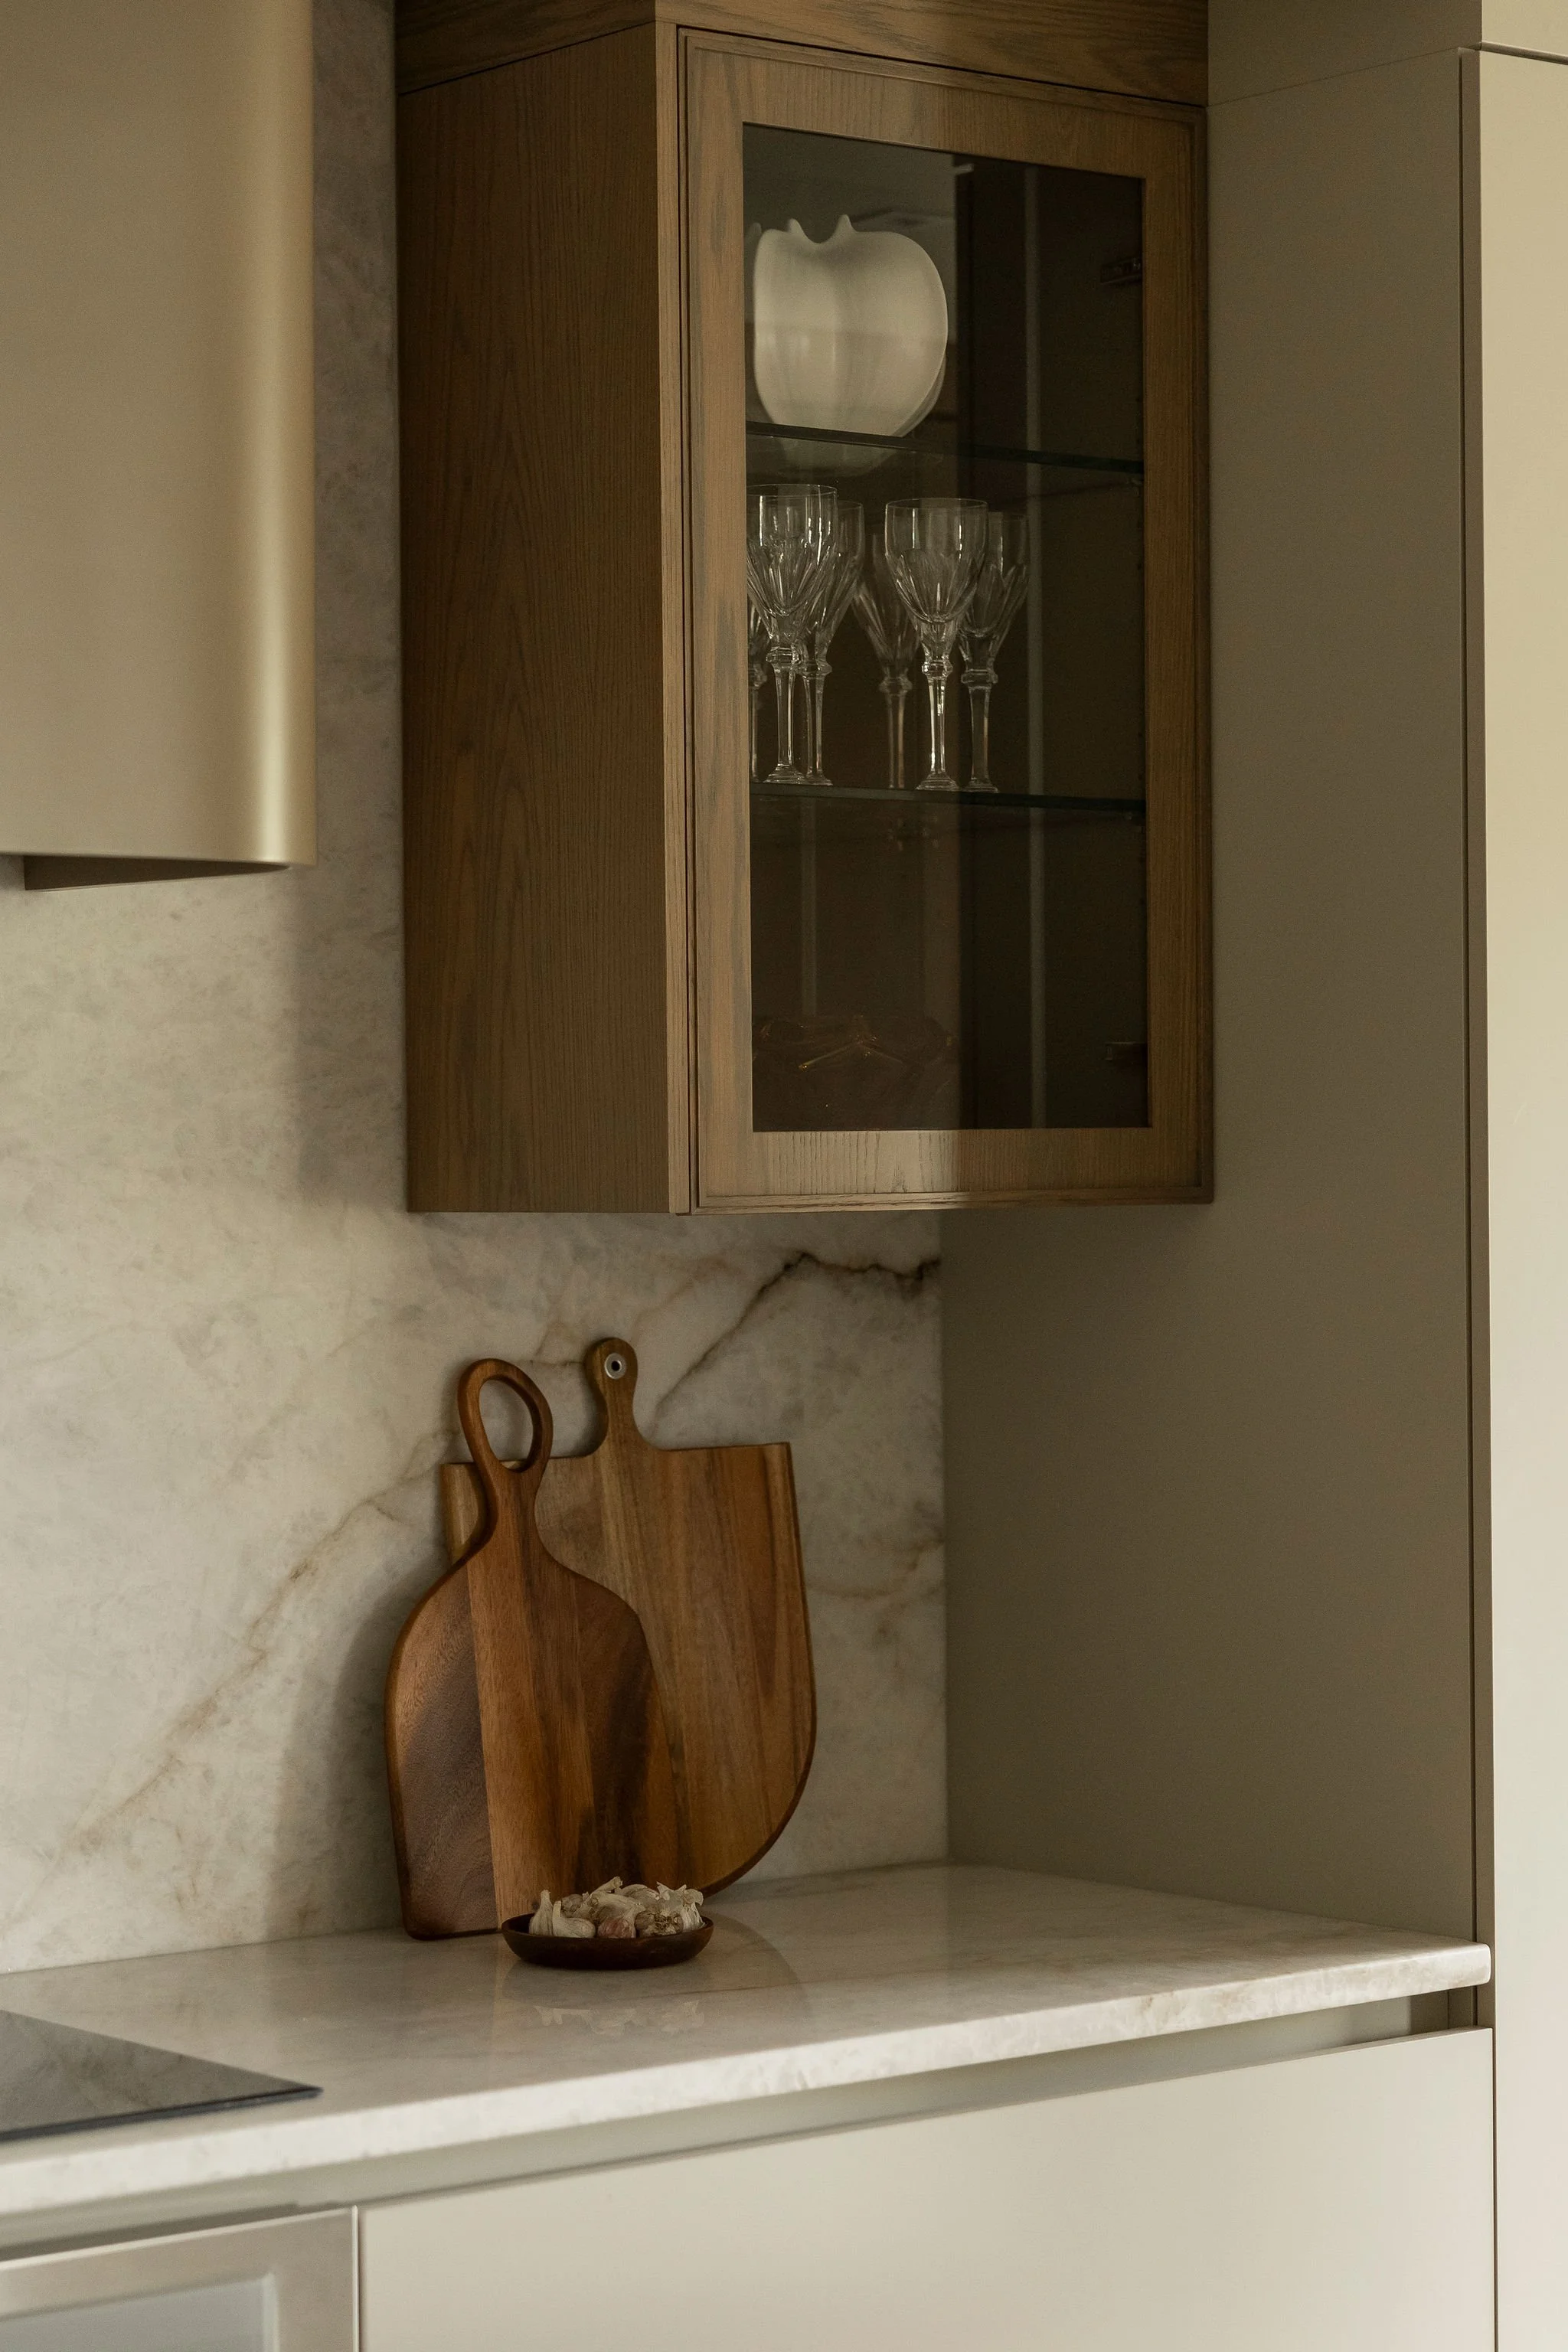
The kitchen cabinets were designed to meet storage needs while blending seamlessly into the interior design. The smooth, light-coloured cabinet fronts create uniform surfaces, while the wooden cabinets provide a textural contrast.
Some sections also feature display cabinets with glass shelves, allowing for the display of tableware and decorative items. In addition, full-height cabinets maximize available storage and accommodate built-in appliances. The overall design offers a functional layout tailored to the kitchen’s various uses.
An Integrated Coffee and Bar Area
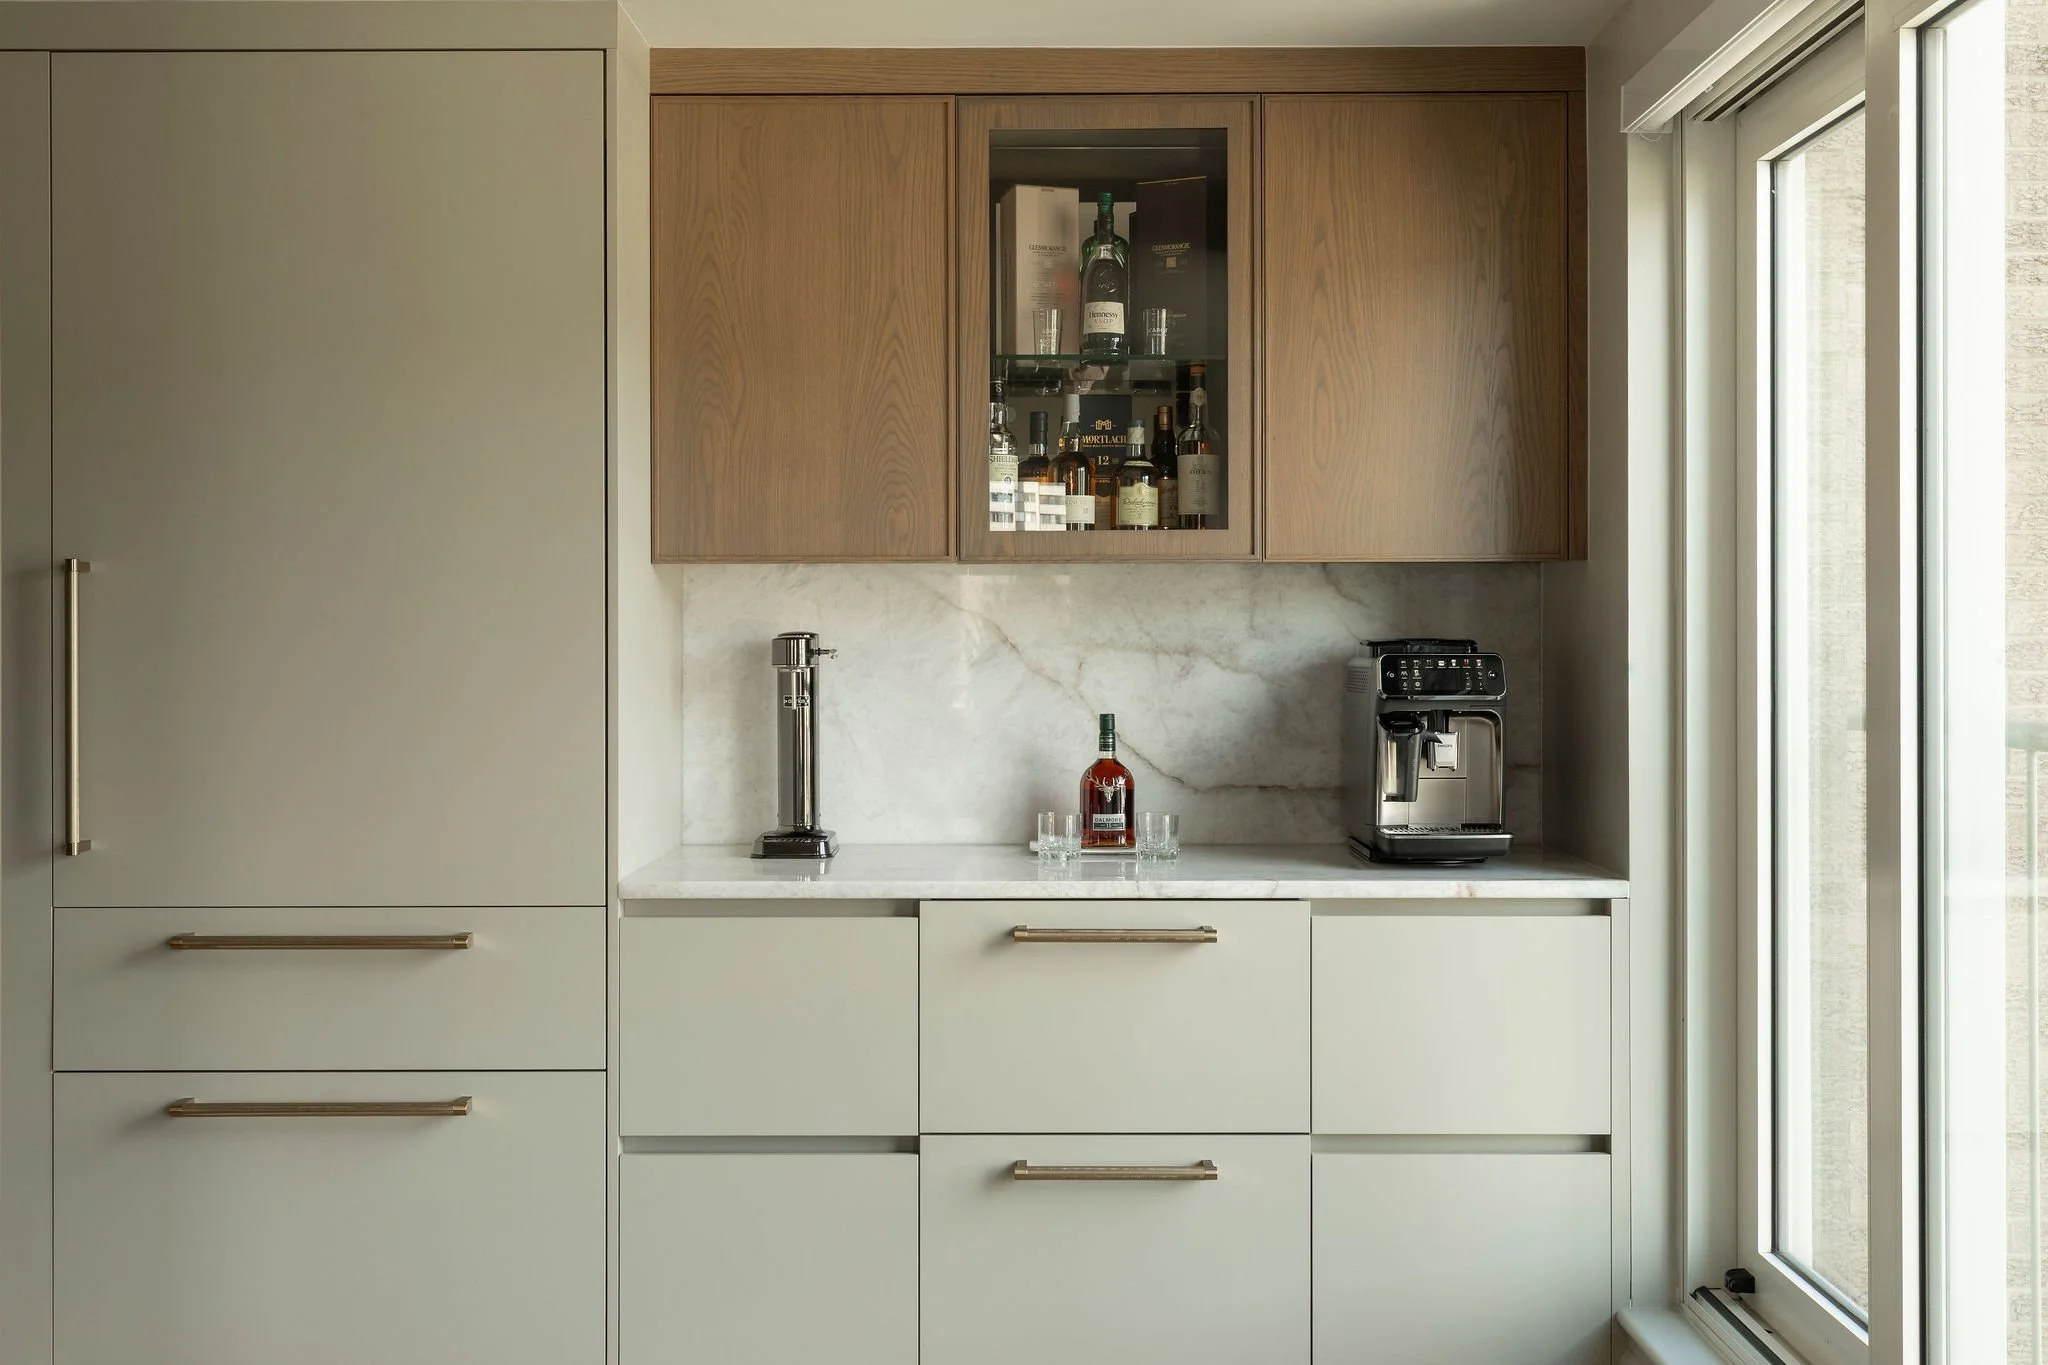
The project also includes an area dedicated to preparing beverages. Located near a window, this space features low cabinets with light-coloured fronts, a stone countertop, and natural wood upper cabinets.
In the centre of this section, a display cabinet showcases bottles and glassware, while closed storage provides additional space for accessories. The equipment for preparing coffee and beverages is also grouped in this space, which is separate from the main cooking area.
Continuity Between the Kitchen and Living Areas
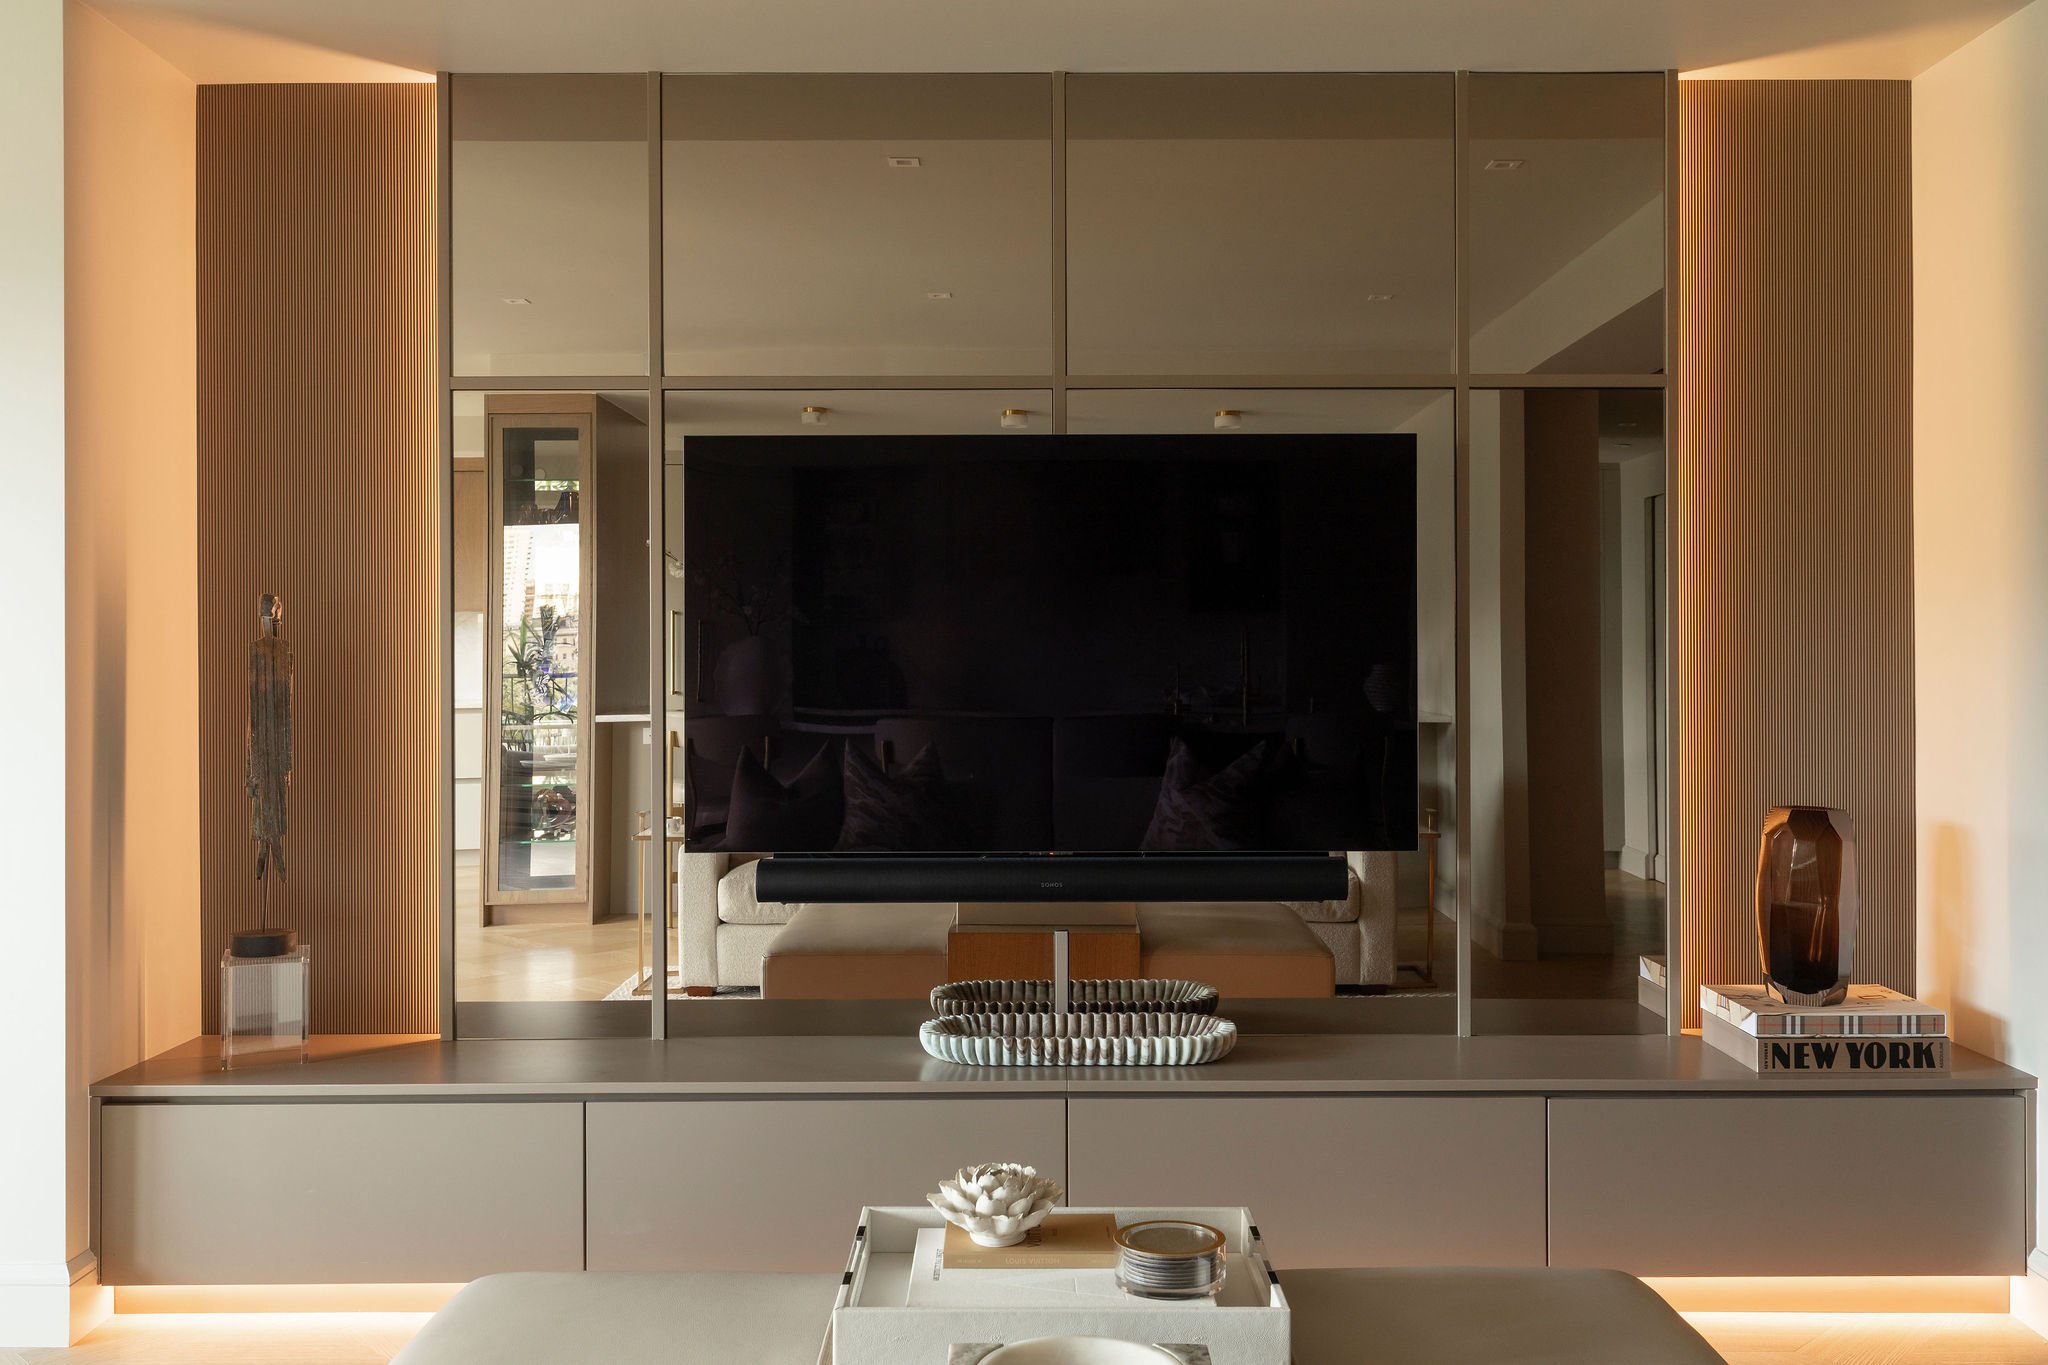
The custom design continues into the living room with a built-in entertainment unit. It features closed storage, reflective panels, and textured wood surfaces that echo certain finishes found in the kitchen.This continuity establishes a connection between the two rooms while respecting their respective functions. The furniture thus helps create a cohesive layout throughout the home.
This project reflects Grolle’s approach to high-end kitchen design, where the choice of materials, the organization of spaces, and the quality of finishes are integral parts of the project.
Grolle approach
A project faithful to the Grolle vision, where sustainability and precision guide the design. Every detail is thought out with usability and comfort in mind.
Contact us to start your custom kitchen project.